Leave a Message
By providing your contact information to The Derkowski Group, your personal information will be processed in accordance with The Derkowski Group's Privacy Policy. By checking the box(es) below, you expressly consent to receive marketing or promotional real estate communication from The Derkowski Group in the manner selected by you. For SMS text messages, message frequency varies. Message and data rates may apply. Consent is not a condition of purchase of any goods or services. You may opt out of receiving further communications from The Derkowski Group at any time. To opt out of receiving SMS text messages, reply STOP to unsubscribe. SMS text messaging is subject to our Terms of Use.
Thank you for your message. We will be in touch with you shortly.
Explore Our Properties

Property Description

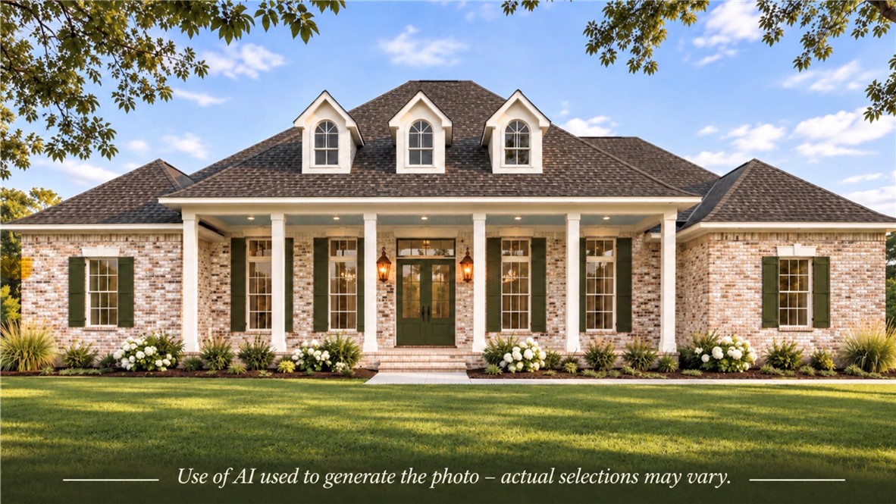
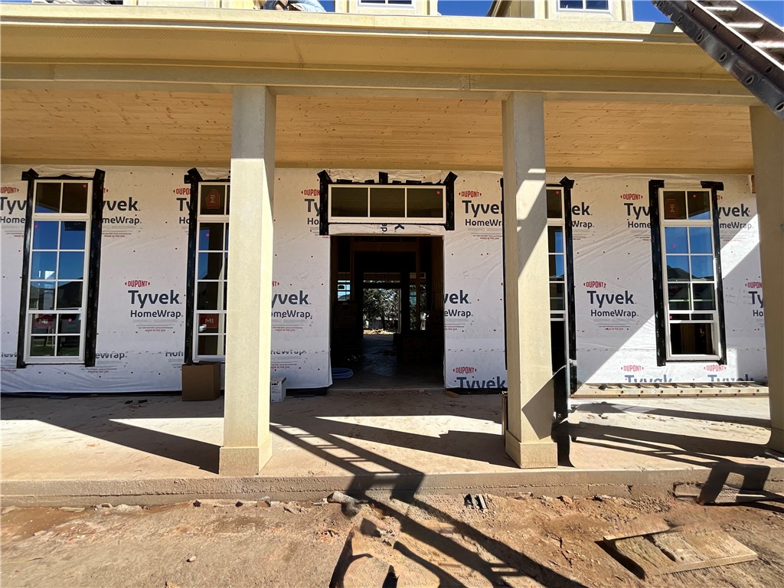
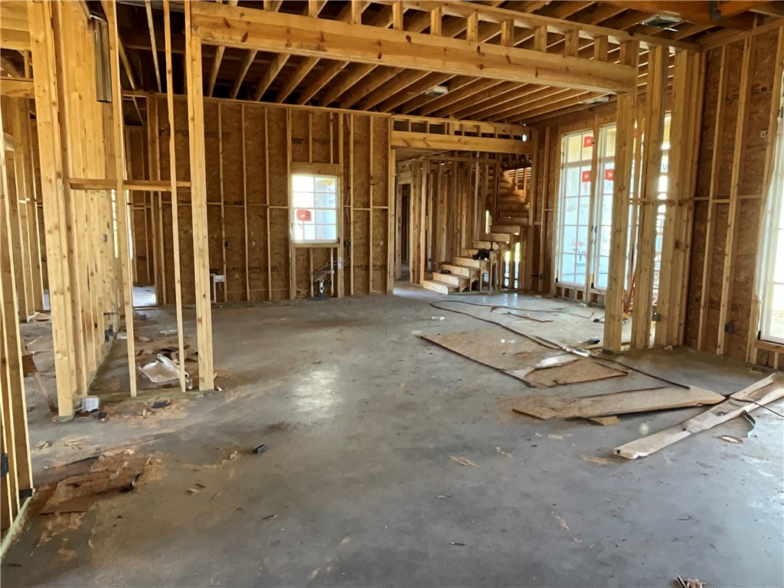
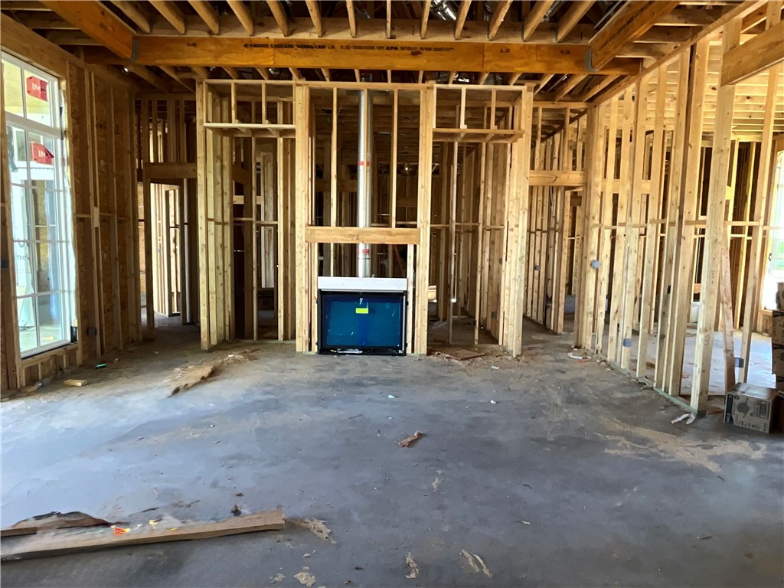
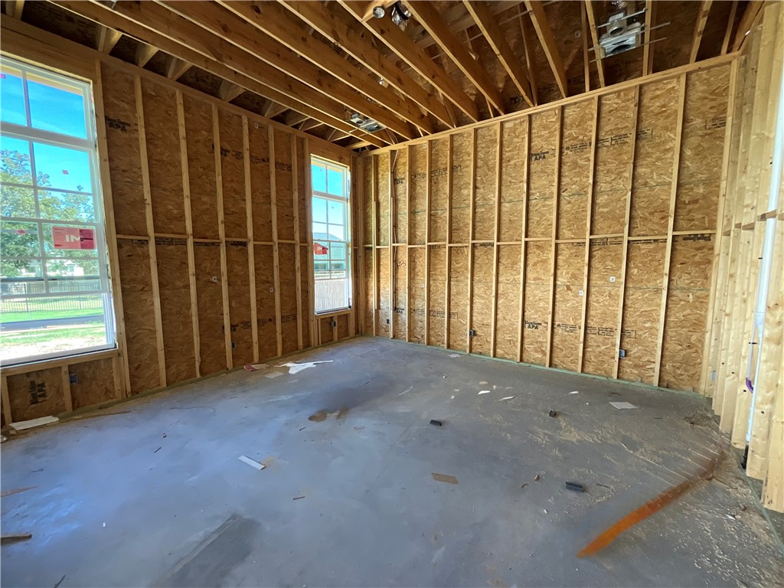
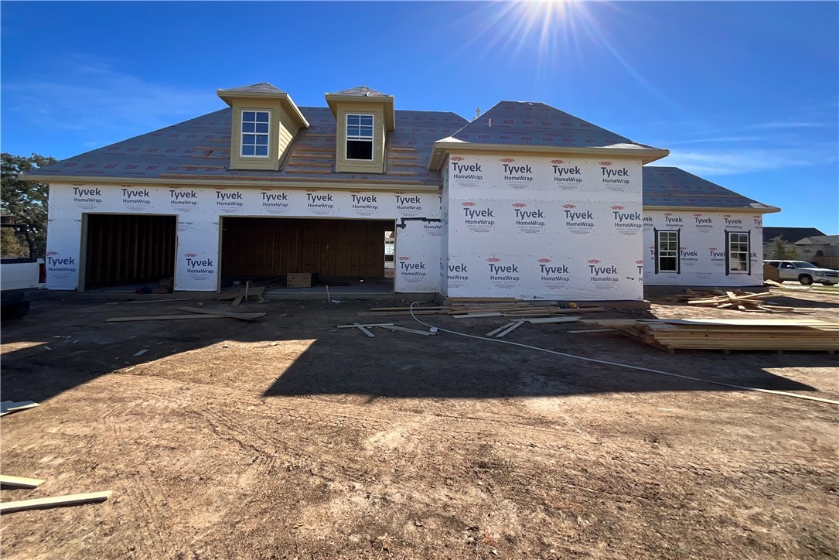
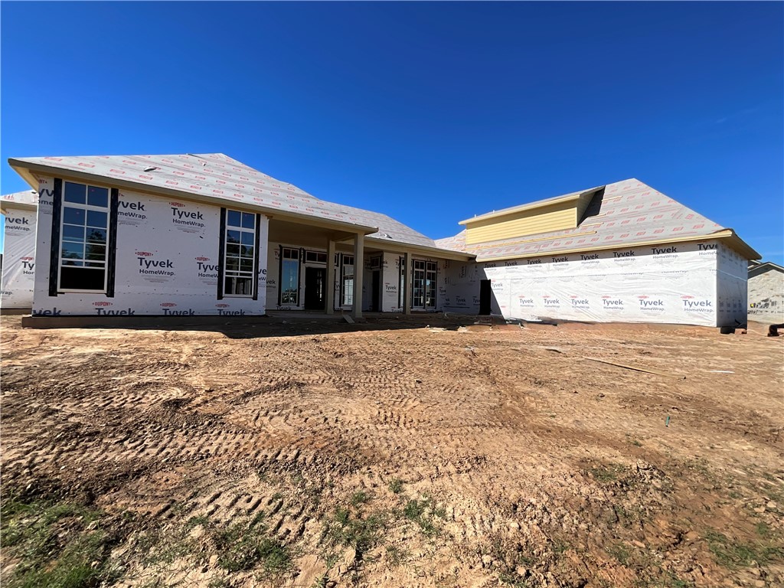
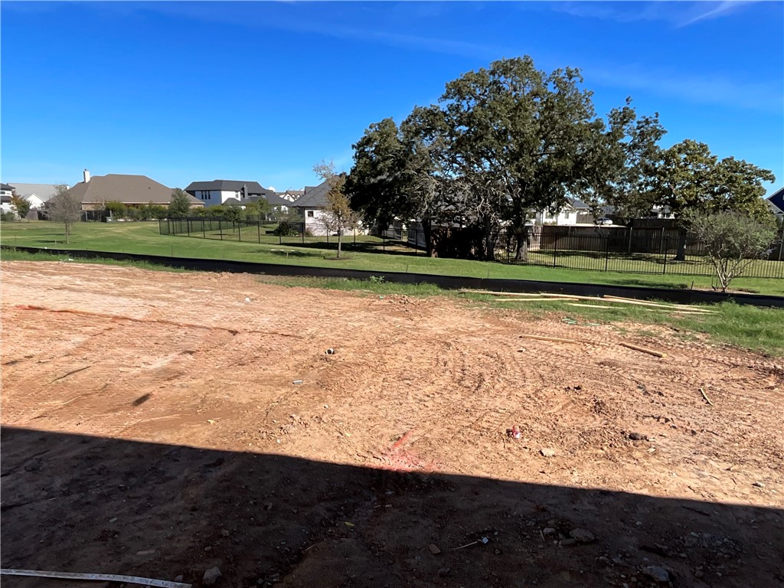
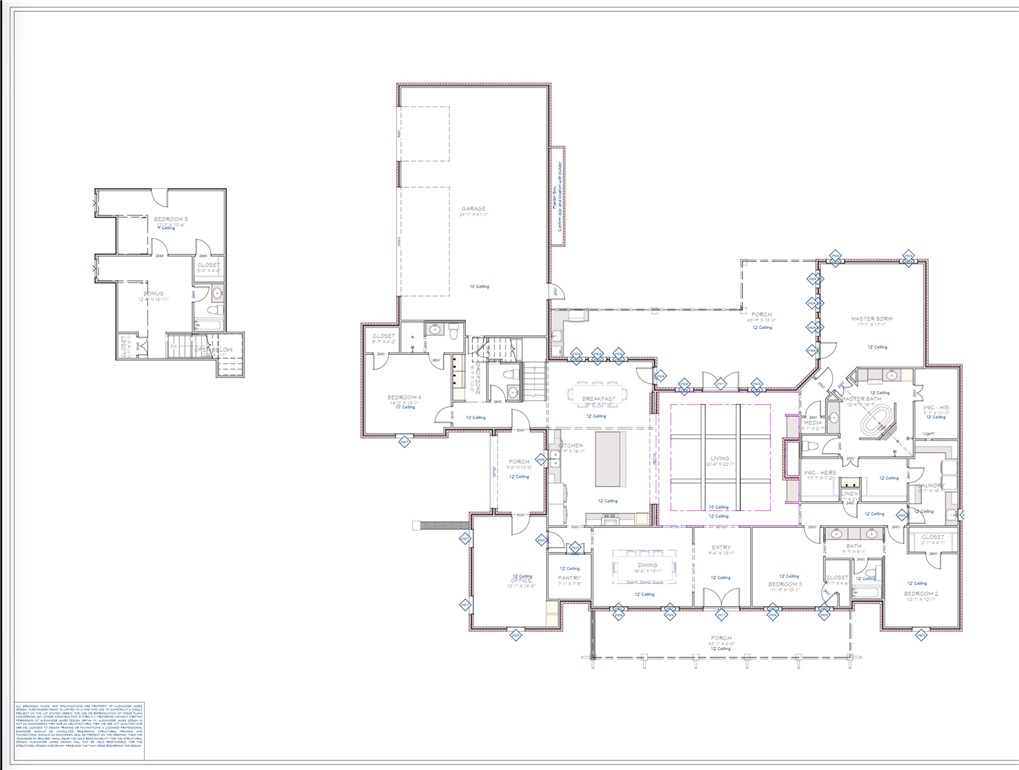
Lockhart Homes proudly presents its Spring 2027 Parade of Homes showcase! This stunning new construction home blends timeless Acadian-inspired architecture with luxurious finishes and thoughtfully designed living spaces. Featuring 5 bedrooms, 4.5 bathrooms, and a spacious 3-car garage, this home offers an exceptional layout for everyday living and entertaining. The striking brick exterior, classic dormer windows, dramatic rooflines, and inviting covered front porch create beautiful curb appeal. Inside, soaring ceilings, a spacious living area, formal dining room, breakfast area, and versatile bonus room provide both comfort and functionality. The kitchen will feature premium appliances, complemented by professionally curated interior selections throughout. Step outside to an incredible backyard retreat featuring a planned IN-GROUND SWIMMING POOL & HOT TUB, outdoor kitchen, and expansive covered back porch--perfect for entertaining year-round! With its timeless architectural charm, elevated finishes, and exceptional indoor-outdoor living, this one-of-a-kind Lockhart Homes creation is sure to impress. Don't miss your opportunity to own this Spring 2027 Parade of Homes showcase!

Overview

Property Status
For Sale
Lot Size
0.5 Acres
MLS ID
26012752
Property Type
Residential
Year Built
2026

Features & Amenities

Total Area
4,420 Sq.Ft.
Neighborhood
College Station
Architecture Styles
Traditional
Stories
2
Garage Spaces
3.0
Water Source
Public
Utilities
Electricity Available, High Speed Internet Available, Sewer Available, Underground Utilities, Water Available
Pool
In Ground
Roof
Composition, Shingle
Parking
Attached, Garage, Garage Faces Side
Heat Type
Central, Gas
Air Conditioning
Central Air, Ceiling Fan(s), Electric
Laundry Room
Washer Hookup
Fireplace
Gas Log
Appliances
Built-In Electric Oven, Dishwasher, Disposal, Microwave, Refrigerator, Tankless Water Heater
Other Interior Features
Quartz Counters, Ceiling Fan(s), Kitchen Island, Programmable Thermostat, Walk-In Pantry
Sewer
Public Sewer
Substructure
Slab
Disability Features
None
HOA Amenities
Maintenance Grounds, Management
Security Features
Smoke Detector(s)
Other Exterior Features
Irrigation Sprinklers, Outdoor Kitchen
Middle School
,
School District
College Station
Sales Price
$1,699,000

Downloads

Brick home with a broad covered porch, three dormers, and landscaped front lawn.

Schedule a Tour

We would love to show you this property. Choose your preferred date and time below, and we will be in touch shortly to confirm your appointment.
Thank you

for your interest in 4805 Sunburst Court, College Station, TX 77845

4805 Sunburst Court
Navigate
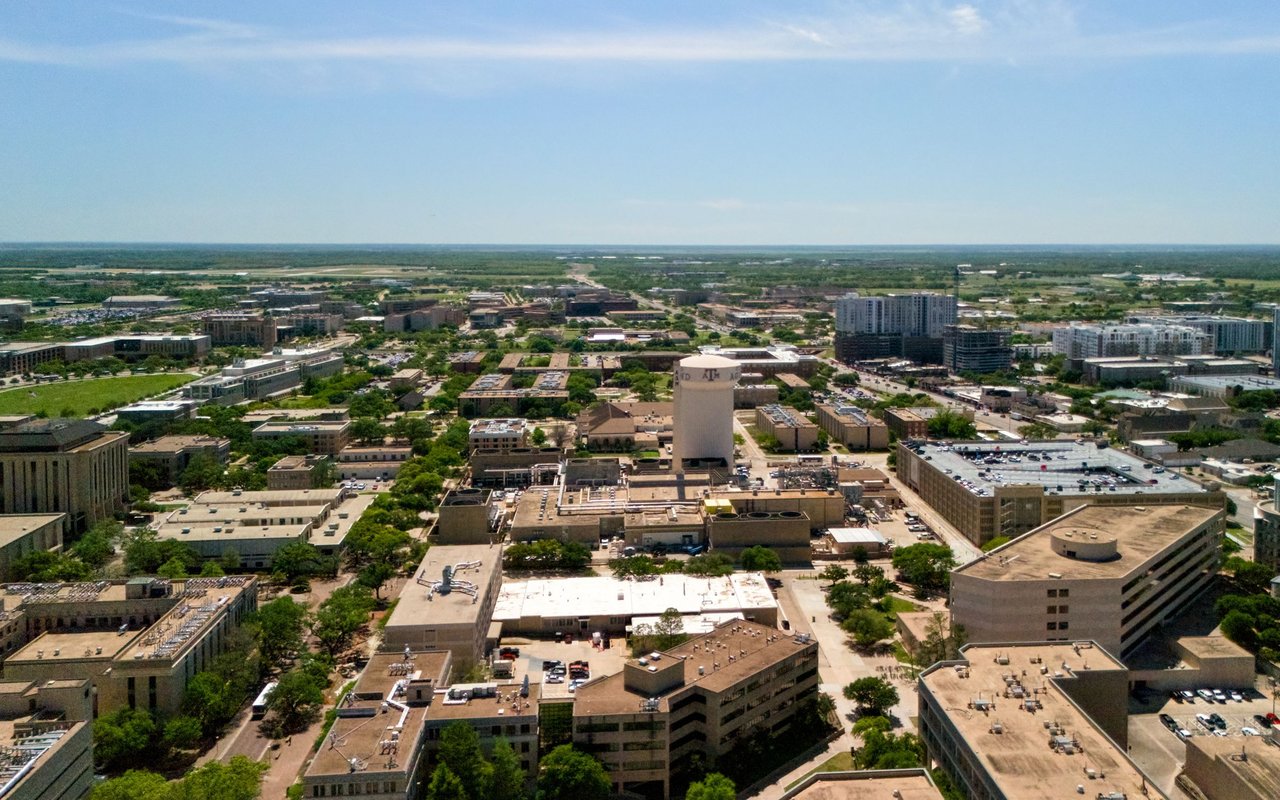
Aerial view of College Station’s Texas A&M campus and surrounding city.

Explore College Station

read more

Mortgage Calculator

Estimate your monthly mortgage payment, including the principal and interest, property taxes, and HOA. Adjust the values to generate a more accurate rate.

$0,000 Your Payment 20 15 65
$0,000 Your Payment
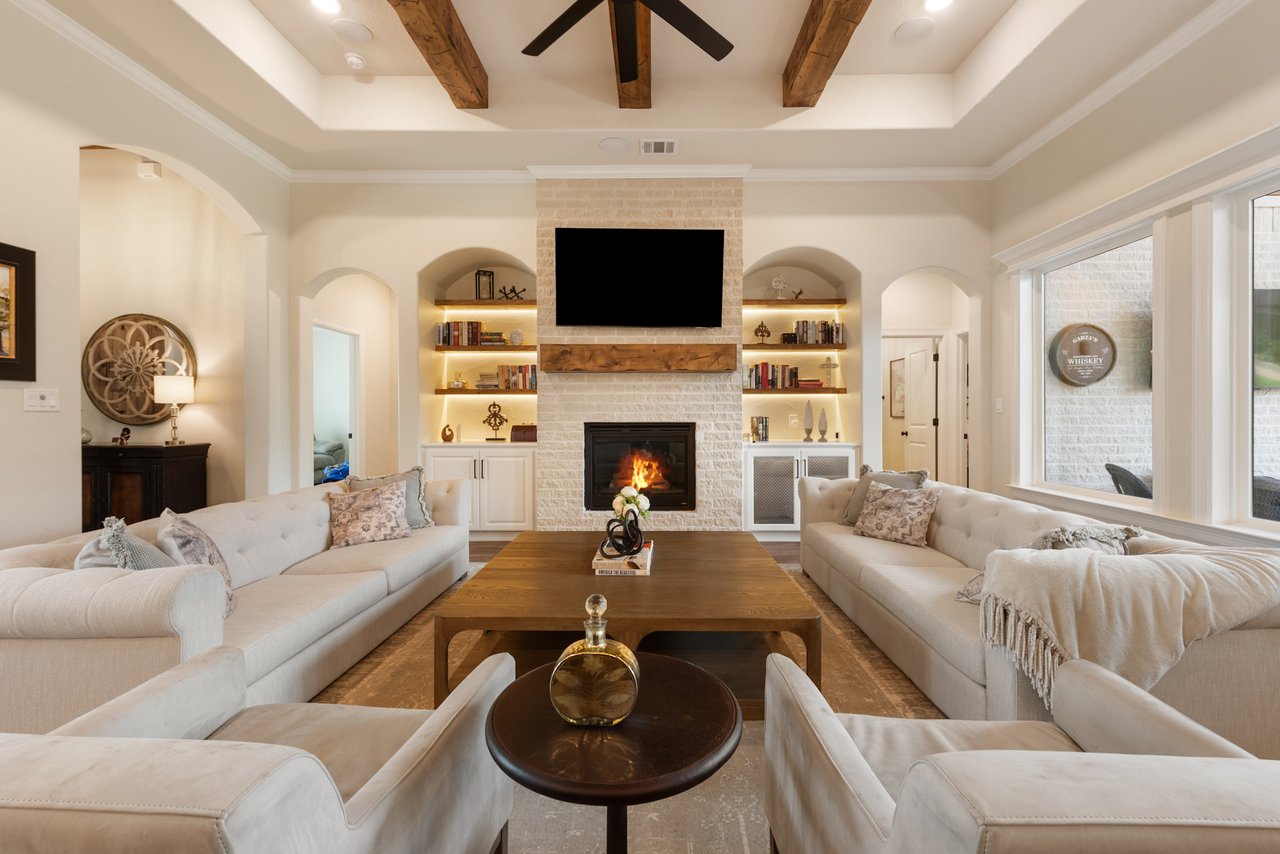
Open-plan living room and kitchen with beige sectional sofas, dark cabinetry, and glass doors to a planted courtyard.

I'm Interested In

4805 Sunburst Court

or
  • Megan Jones with arms crossed beside a brick wall.
    CallMegan Jones

    License #0747477

    (361) 798-0595
  • Follow Us On Instagram