Leave a Message
By providing your contact information to The Derkowski Group, your personal information will be processed in accordance with The Derkowski Group's Privacy Policy. By checking the box(es) below, you expressly consent to receive marketing or promotional real estate communication from The Derkowski Group in the manner selected by you. For SMS text messages, message frequency varies. Message and data rates may apply. Consent is not a condition of purchase of any goods or services. You may opt out of receiving further communications from The Derkowski Group at any time. To opt out of receiving SMS text messages, reply STOP to unsubscribe. SMS text messaging is subject to our Terms of Use.
Thank you for your message. We will be in touch with you shortly.
Explore Our Properties

Property Description

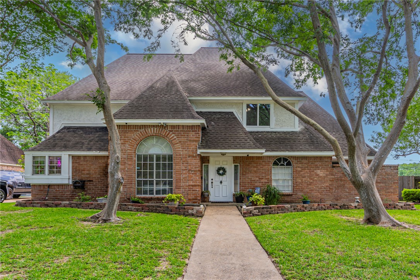
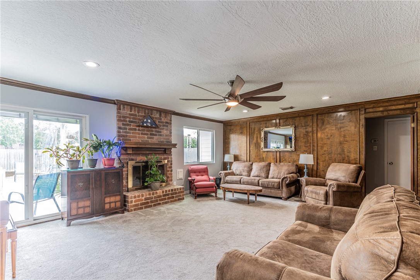
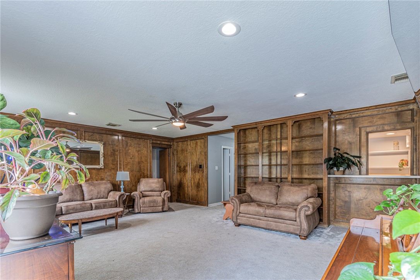
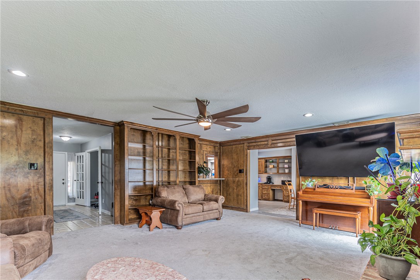
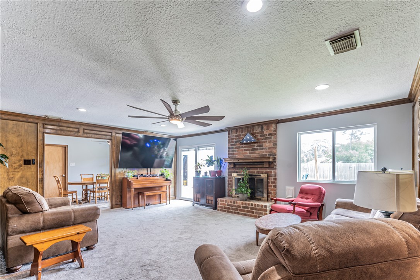
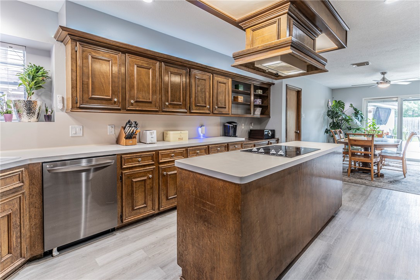
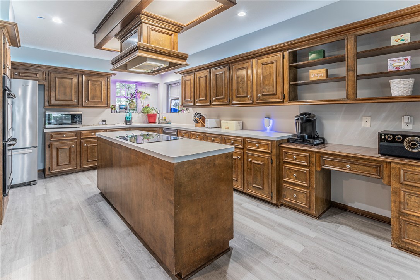
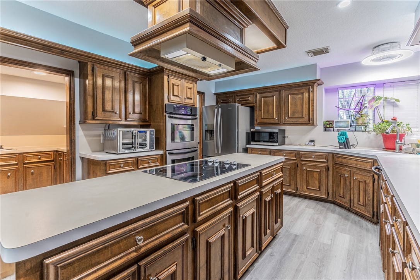
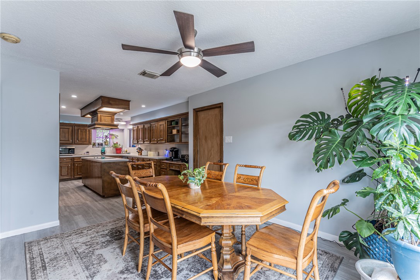
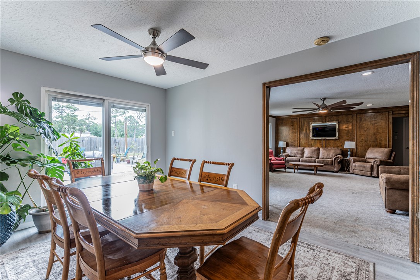
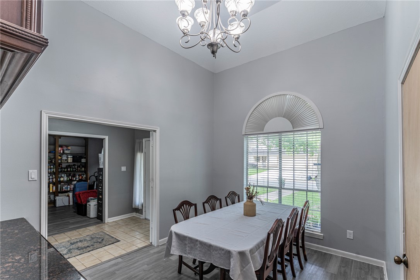
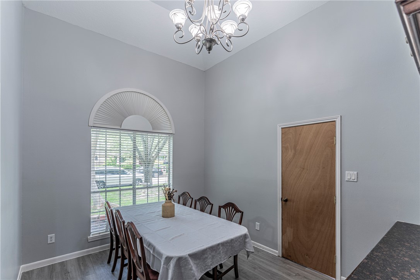
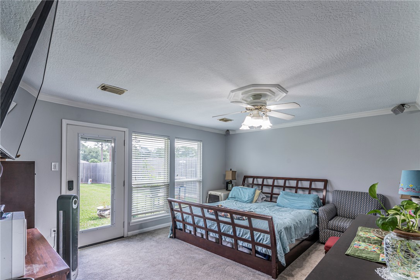
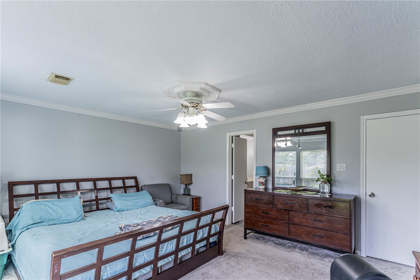
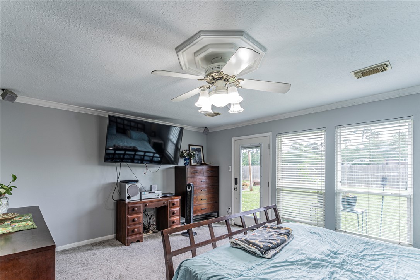
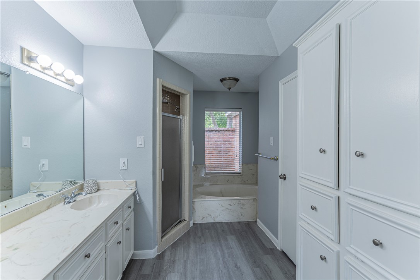
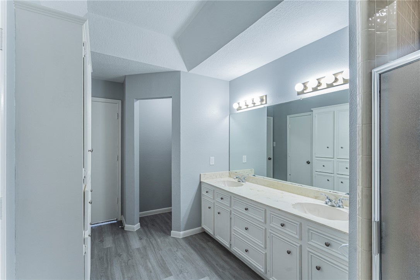
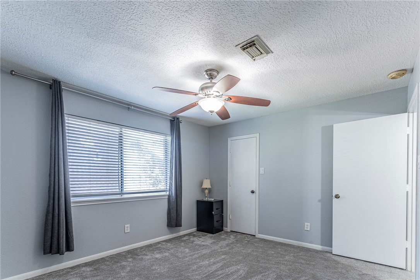
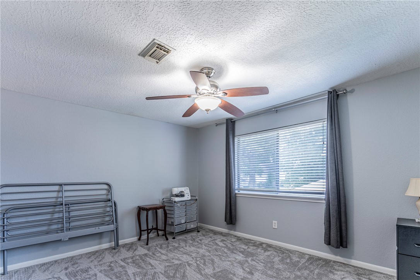
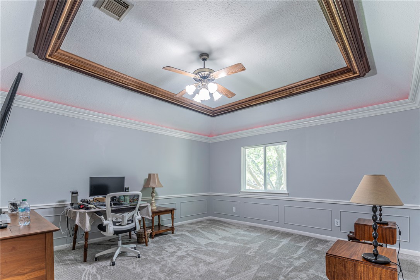
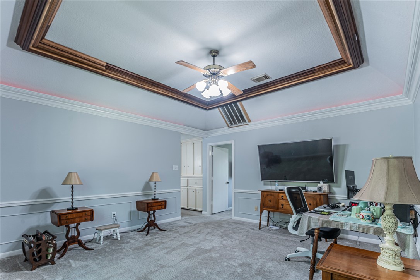
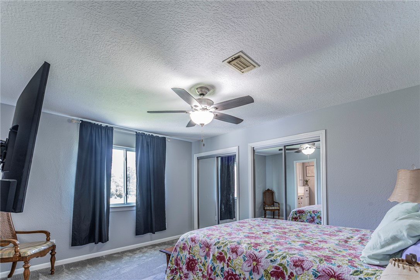
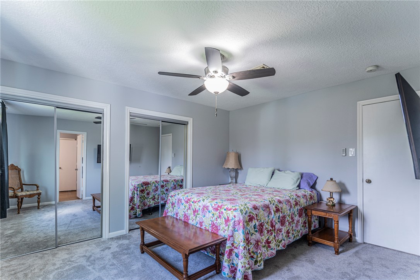
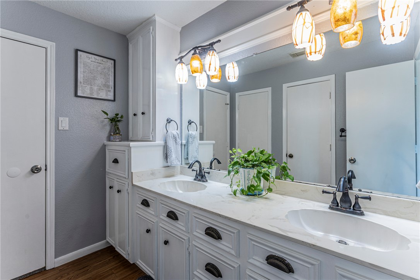
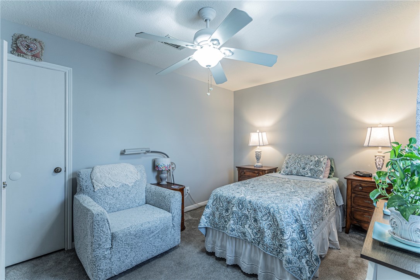
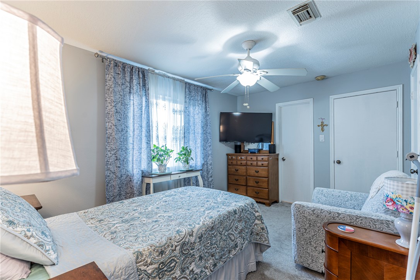
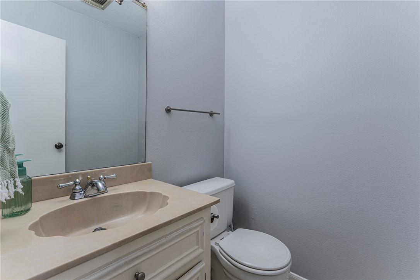
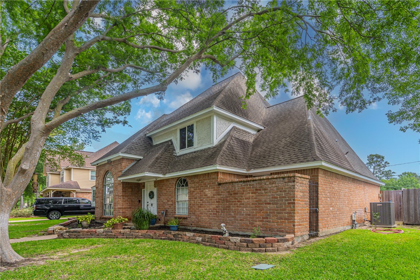
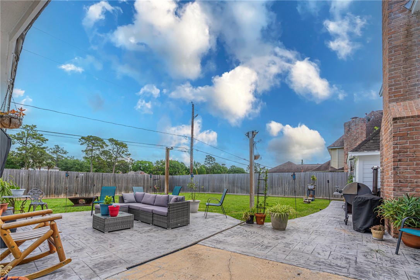
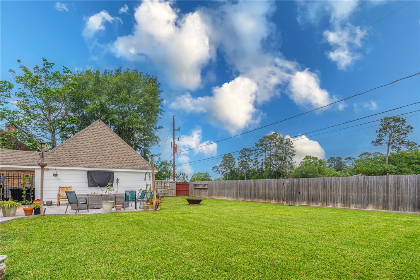
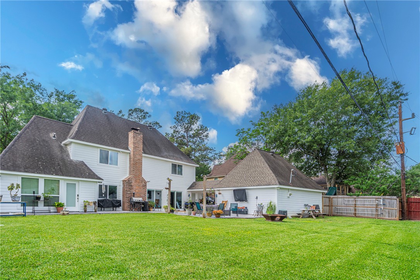
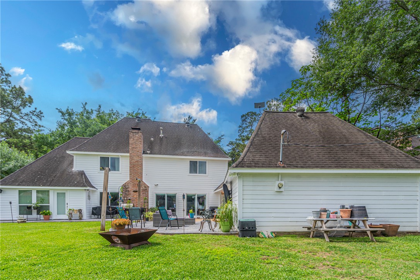
Beautiful 4 bedroom, 2.5 bath home with many updates! This home features a split floorpan, fenced backyard with no back neighbors, large kitchen and living room ready for entertaining! Conveniently located near great shopping, hospitals and schools. Recent updates include new fence in 2024, HVAC system in 2025, new water heater, roof and updated electrical to add a generator all in 2026! Don't miss out on this one, make an appointment today!

Overview

Property Status
For Sale
Lot Size
0.42 Acres
MLS ID
26011718
Property Type
Residential
Year Built
1984

Features & Amenities

Total Area
2,843 Sq.Ft.
Architecture Styles
Traditional
Stories
2
Garage Spaces
2.0
Utilities
Municipal Utilities, Sewer Available, Water Available
Pool
Community
Roof
Composition
Parking
Detached Carport
Heat Type
Central, Electric
Air Conditioning
Central Air, Ceiling Fan(s), Electric
Laundry Room
Washer Hookup
Fireplace
Gas Log
Appliances
Built-In Electric Oven, Cooktop, Double Oven, Trash Compactor
Other Interior Features
Window Treatments, Ceiling Fan(s), Kitchen Island
Substructure
Slab
Disability Features
None
HOA Amenities
Maintenance Grounds, Pool, Security, Trash
Security Features
Smoke Detector(s)
Other Exterior Features
Sprinkler/Irrigation
Middle School
,
School District
Other
Sales Price
$350,000
HOA
$750/yr

Downloads

Two-story brick home with a steep roof, arched windows, and mature trees framing the front lawn.

Schedule a Tour

We would love to show you this property. Choose your preferred date and time below, and we will be in touch shortly to confirm your appointment.

Thank you

for your interest in 13106 Chriswood Drive, Cypress, TX 77429

13106 Chriswood Drive
Navigate

Mortgage Calculator

Estimate your monthly mortgage payment, including the principal and interest, property taxes, and HOA. Adjust the values to generate a more accurate rate.

$0,000 Your Payment 20 15 65
$0,000 Your Payment
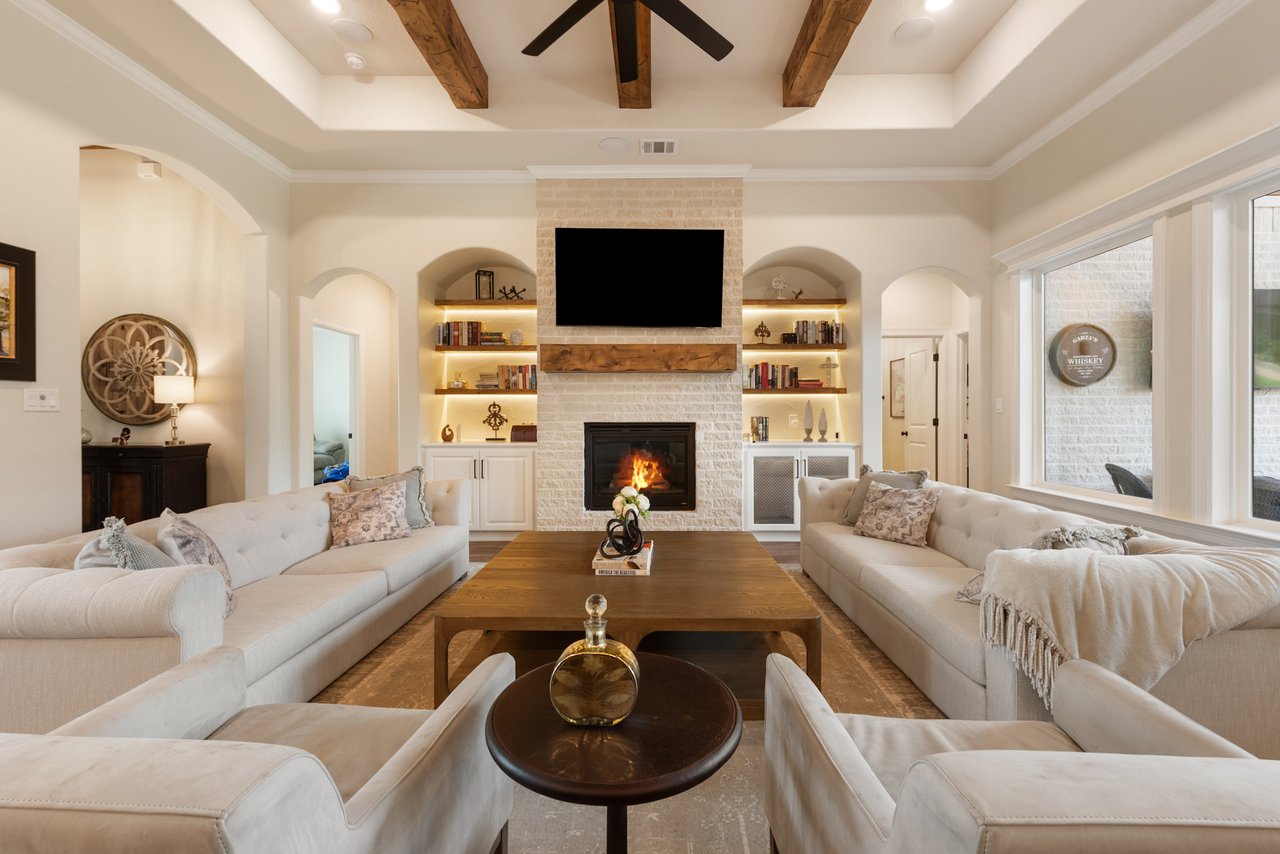
Open-plan living room and kitchen with beige sectional sofas, dark cabinetry, and glass doors to a planted courtyard.

I'm Interested In

13106 Chriswood Drive

or
  • Amy Rausheck smiling in a navy dress against a brick wall.
    CallAmy Rausheck

    License #0706072

    (713) 213-0619
  • Follow Us On Instagram