Leave a Message
By providing your contact information to The Derkowski Group, your personal information will be processed in accordance with The Derkowski Group's Privacy Policy. By checking the box(es) below, you expressly consent to receive marketing or promotional real estate communication from The Derkowski Group in the manner selected by you. For SMS text messages, message frequency varies. Message and data rates may apply. Consent is not a condition of purchase of any goods or services. You may opt out of receiving further communications from The Derkowski Group at any time. To opt out of receiving SMS text messages, reply STOP to unsubscribe. SMS text messaging is subject to our Terms of Use.
Thank you for your message. We will be in touch with you shortly.
Explore Our Properties

Property Description

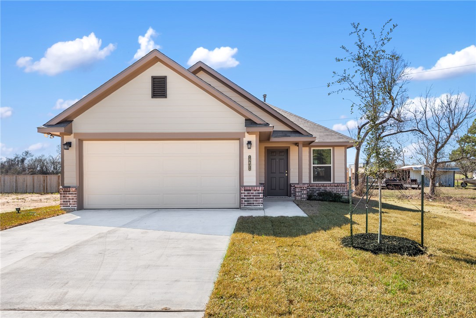
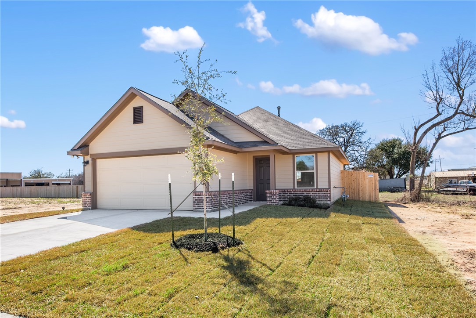
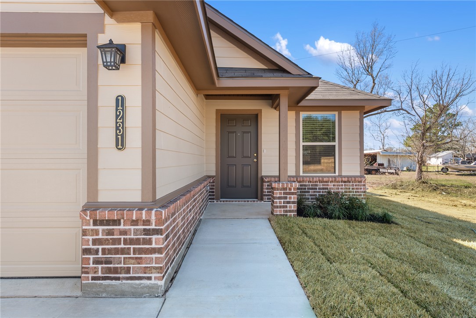
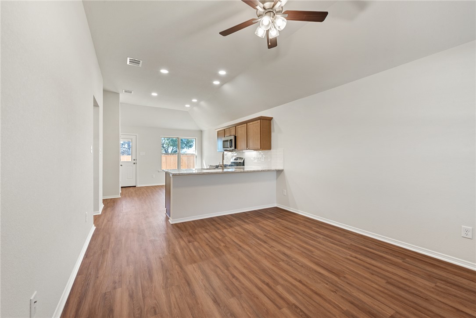
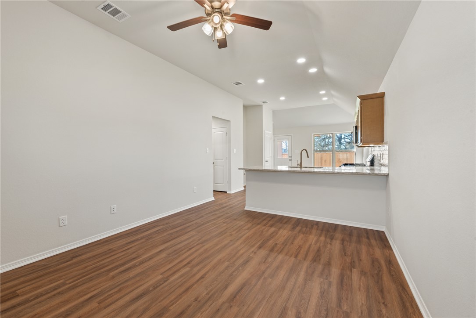
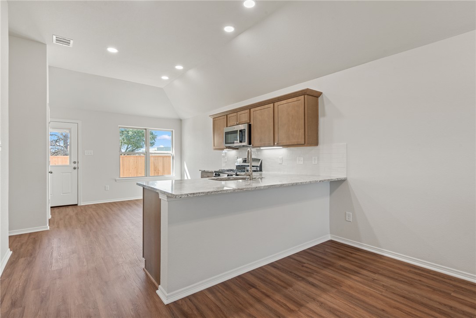
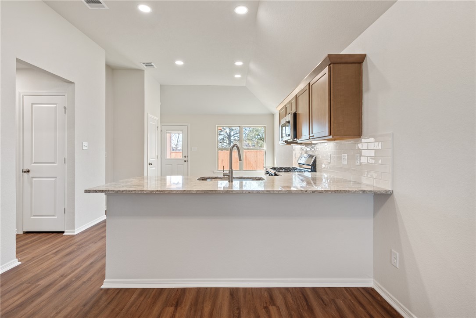
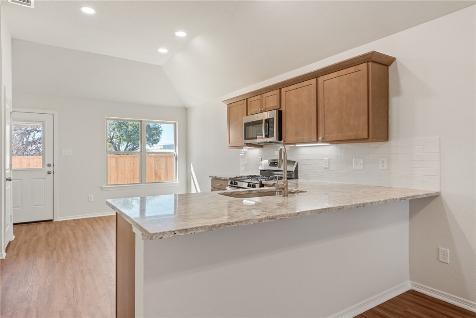
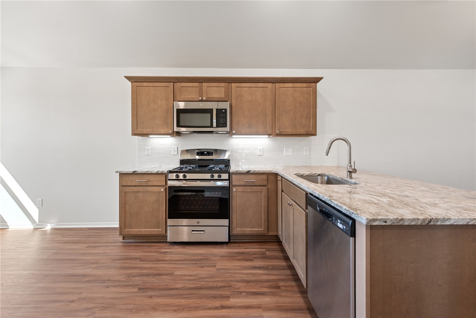
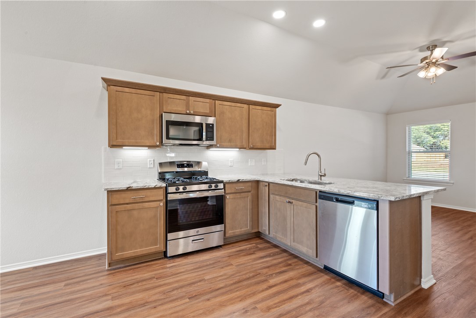
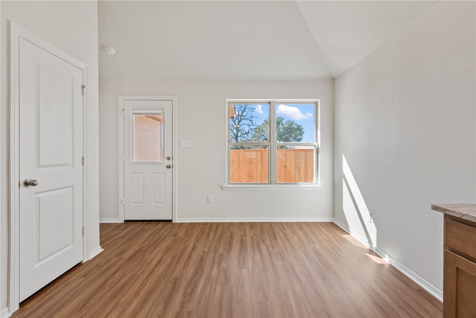
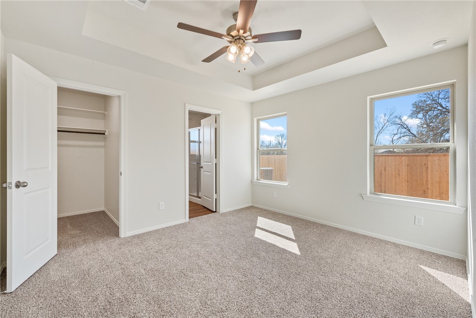
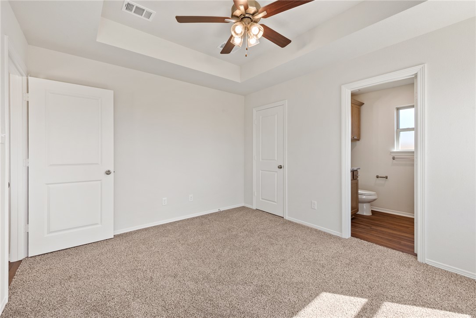
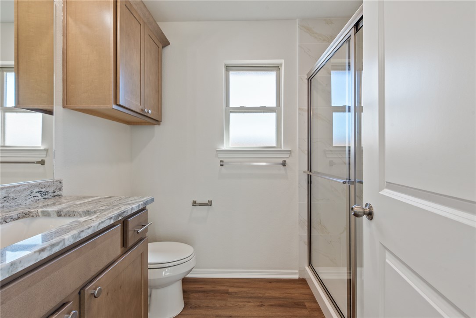
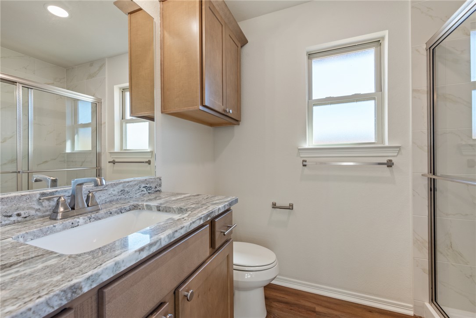
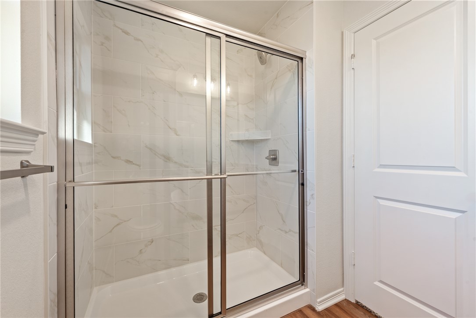
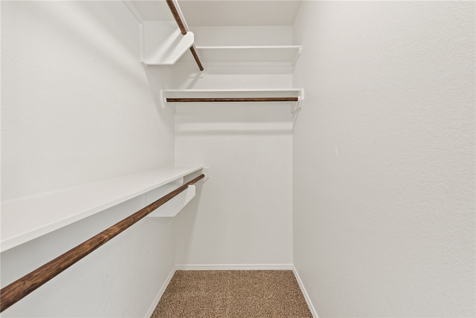
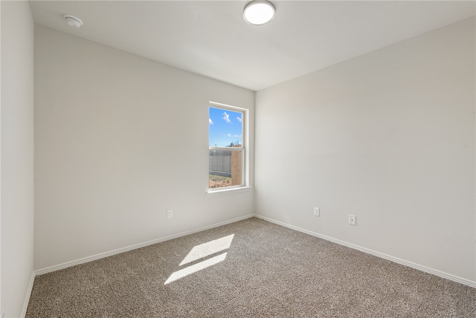
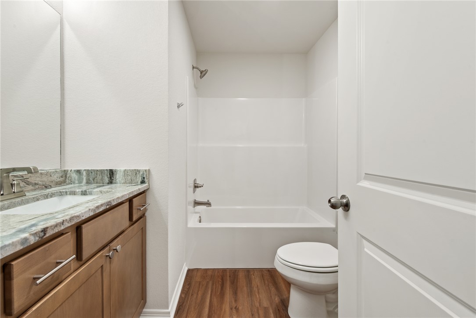
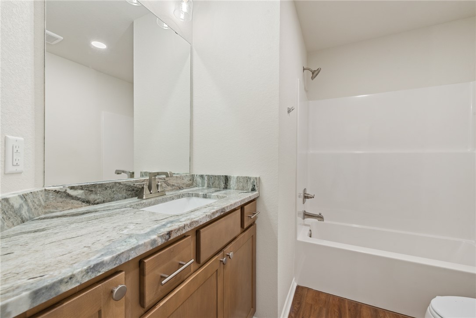
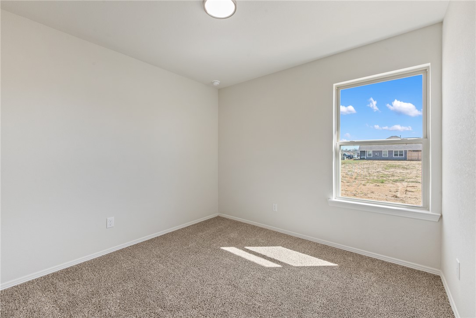
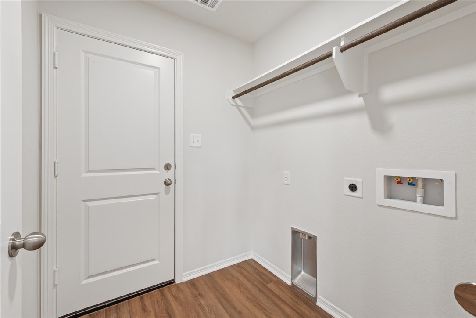
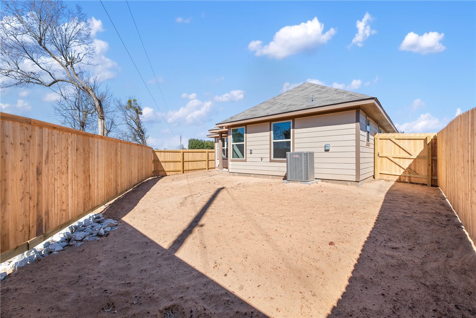
BIG SAVINGS ON YOUR NEW HOME.... UP TO $10,000 TOWARD RATE BUYDOWN OR CLOSING COSTS! This stunning new construction home by Blackrock Builders is complete and move in ready! This home is located in the Hidden Hills subdivision. Featuring 3 bedrooms and 2 bathrooms, this thoughtfully designed one-story home offers an open-concept layout making living and entertaining easy. The spacious living room flows seamlessly into the gorgeous kitchen and dining area, creating a bright and inviting space at the heart of the home. The primary suite is generously sized and includes a beautiful en-suite bathroom with a tiled shower and a large walk-in closet. You'll also appreciate the upscale finishes throughout, including granite countertops in the kitchen and bathrooms, and durable LVP flooring in the living room, kitchen, foyer, bathrooms, and utility room. Don't miss your opportunity to own this beautiful new home in Hidden Hills!

Overview

Property Status
For Sale
Lot Size
4,181 Sq.Ft.
MLS ID
26001867
Property Type
Residential
Year Built
2025

Features & Amenities

Total Area
1,020 Sq.Ft.
Neighborhood
Navasota
Architecture Styles
Traditional
Stories
1
Garage Spaces
2.0
Water Source
Public
Utilities
Electricity Available, High Speed Internet Available, Sewer Available, Water Available
Roof
Composition, Shingle
Lot Features
Open Lot
Parking
Attached, Garage
Heat Type
Central, Gas
Air Conditioning
Central Air, Electric
Laundry Room
Washer Hookup
Appliances
Dishwasher, Disposal, Gas Range, Gas Water Heater, Microwave, Water Heater
Other Interior Features
Granite Counters, High Ceilings, Ceiling Fan(s)
Sewer
Public Sewer
Substructure
Slab
Disability Features
None
HOA Amenities
Maintenance Grounds
Security Features
Smoke Detector(s)
Middle School
,
School District
Navasota
Sales Price
$222,000
HOA
$300/yr

Downloads

Single-story home with a wide double garage, brick accents, and a young tree in the front yard.

Schedule a Tour

We would love to show you this property. Choose your preferred date and time below, and we will be in touch shortly to confirm your appointment.
Thank you

for your interest in 1231 High Street, Navasota, TX 77868

1231 High Street
Navigate
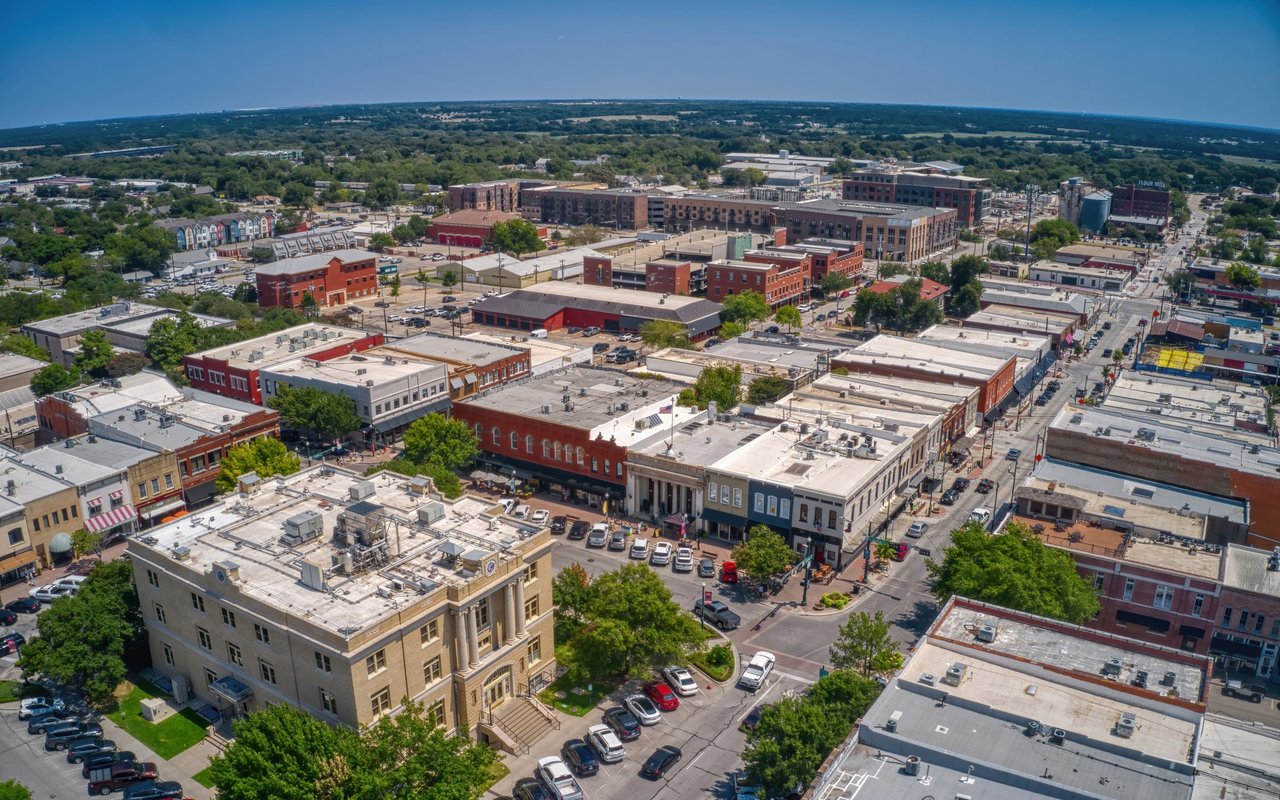
Aerial view of a compact downtown with historic commercial buildings and tree-lined streets.

Explore Navasota

read more

Mortgage Calculator

Estimate your monthly mortgage payment, including the principal and interest, property taxes, and HOA. Adjust the values to generate a more accurate rate.

$0,000 Your Payment 20 15 65
$0,000 Your Payment
Open-plan living room and kitchen with beige sectional sofas, dark cabinetry, and glass doors to a planted courtyard.

I'm Interested In

1231 High Street

or
  • Lamanda Jatzlau, real estate agent, wearing a black blazer.
    CallLamanda Jatzlau

    License #0706433

    (979) 220-1365
  • Follow Us On Instagram